|
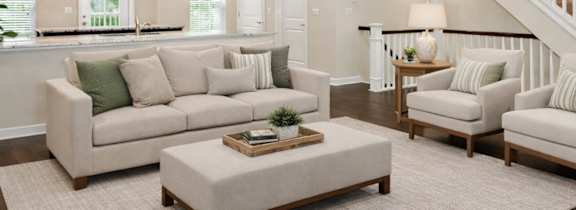
A living room with a beige couch, two chairs, and a coffee table.

Floor Plans

Floor Plans

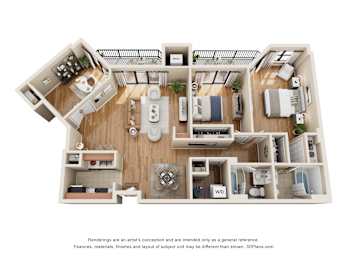
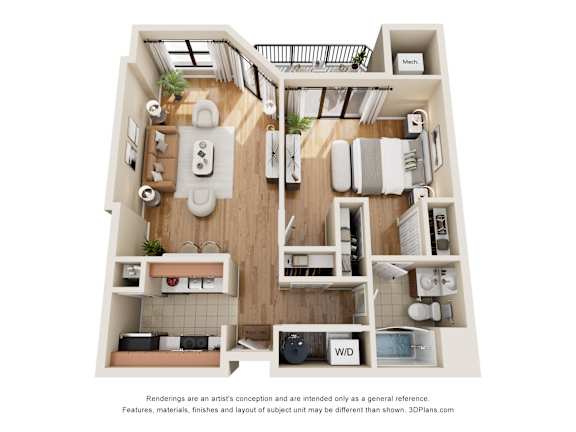
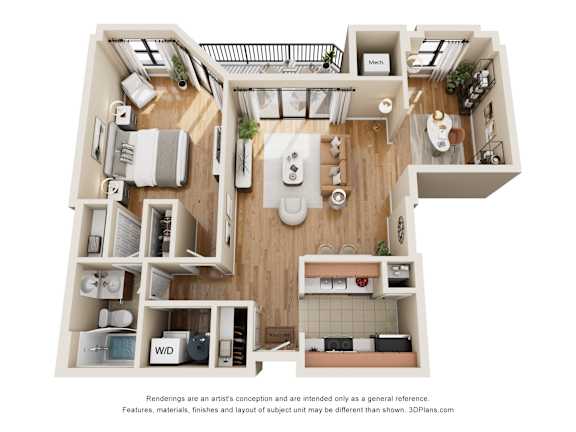
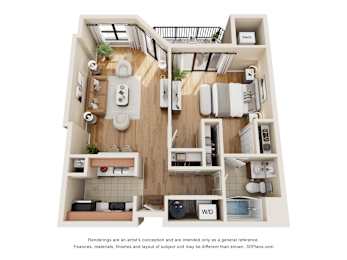
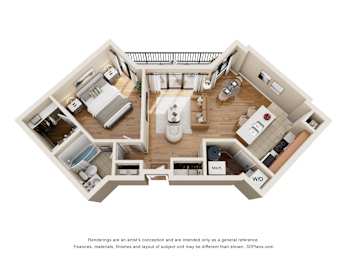
A1

  • 1 Bed
  • 1 Bath
  • 805 Sq. Ft.
5 Available

Starting at

$1,879.00

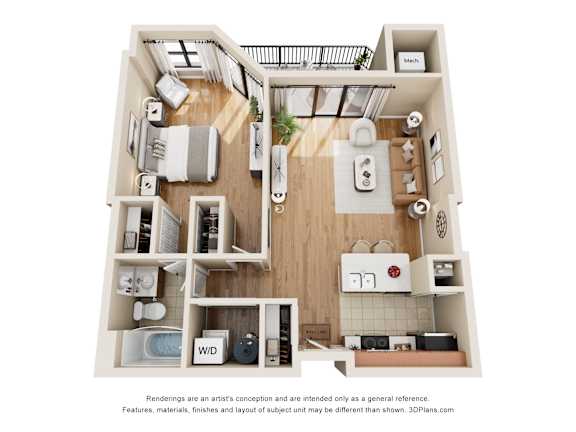
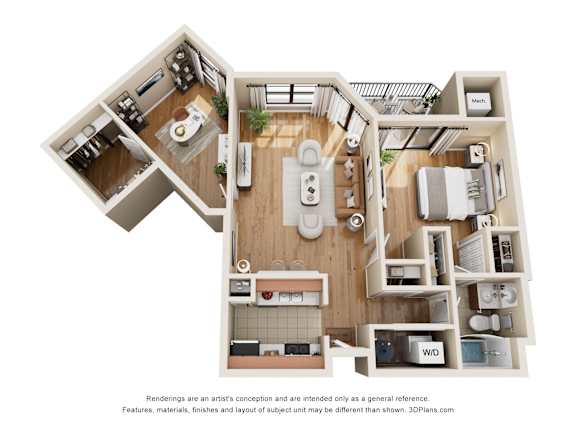
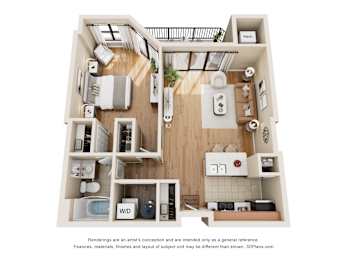
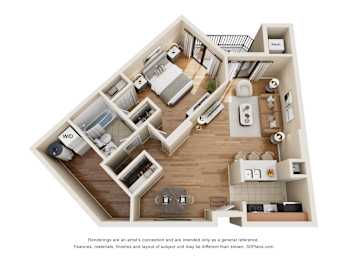
A2

  • 1 Bed
  • 1 Bath
  • 811 Sq. Ft.
Inquire for details

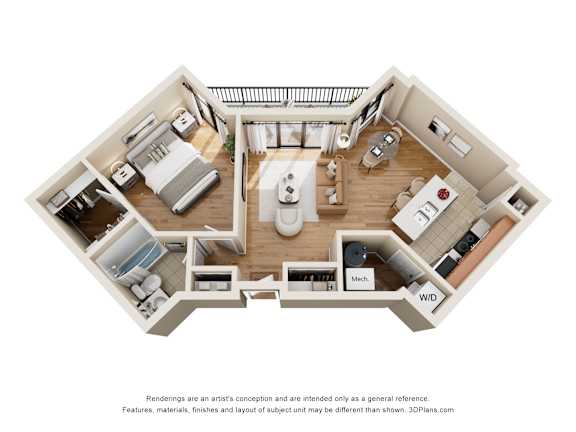
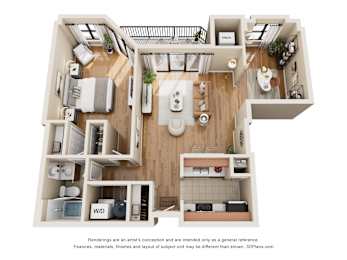
A3

  • 1 Bed
  • 1 Bath
  • 869 Sq. Ft.
Inquire for details

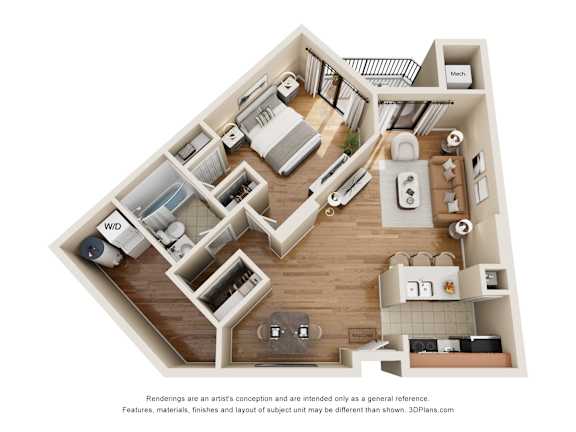
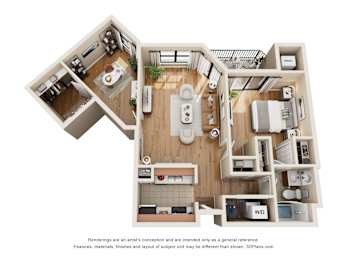
A4

  • 1 Bed
  • 1 Bath
  • 876 Sq. Ft.
3 Available

Starting at

$2,004.00

A5

  • 1 Bed
  • 1 Bath
  • 927 Sq. Ft.
Inquire for details

A6

  • 1 Bed
  • 1 Bath
  • 927 Sq. Ft.
Inquire for details

A7

  • 1 Bed
  • 1 Bath
  • 1,013 Sq. Ft.
1 Available

Starting at

$2,182.00

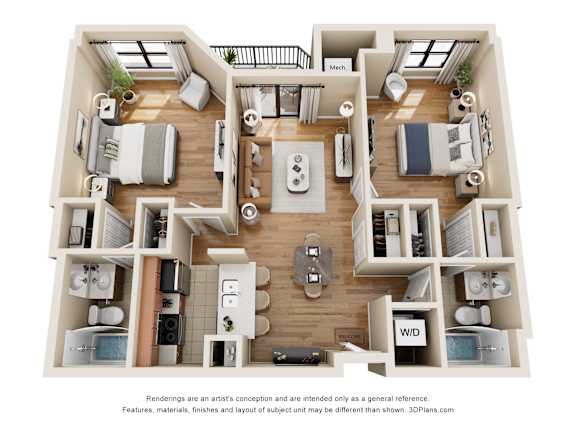
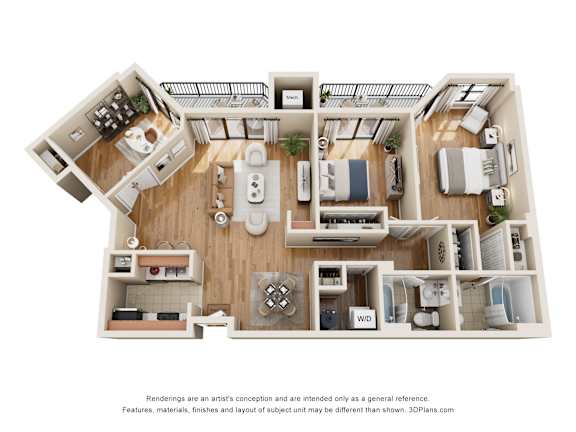
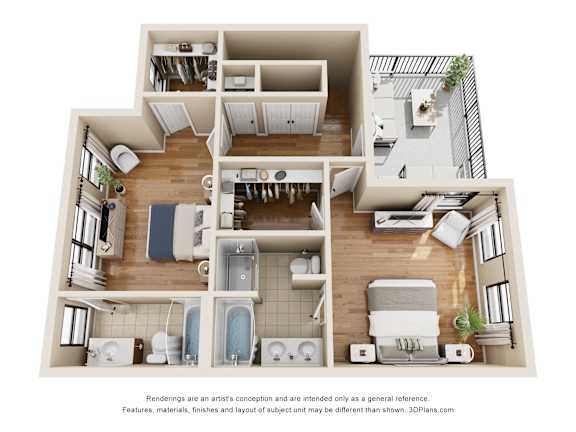
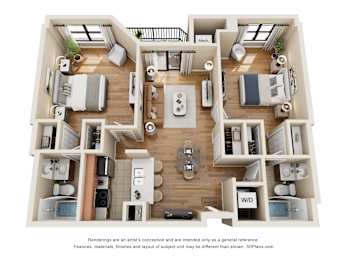
B1

  • 2 Bed
  • 2 Bath
  • 1,055 Sq. Ft.
2 Available

Starting at

$2,403.00

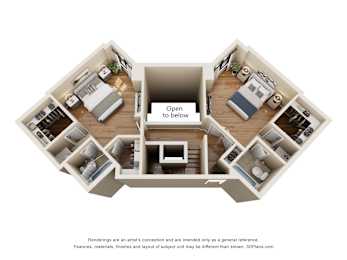
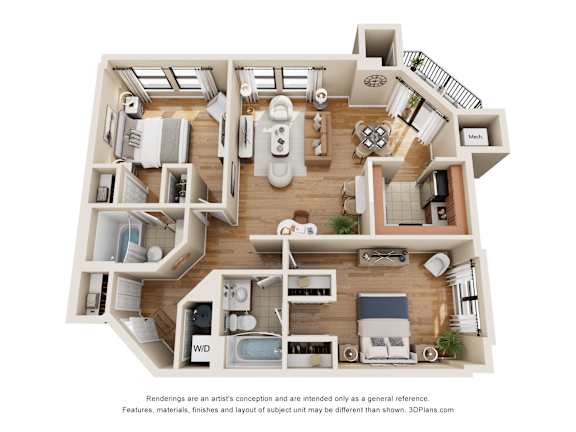
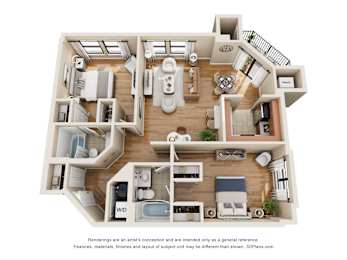
B2

  • 2 Bed
  • 2 Bath
  • 1,190 Sq. Ft.
4 Available

Starting at

$2,428.00

B3

  • 2 Bed
  • 2 Bath
  • 1,436 Sq. Ft.
Inquire for details

B5

  • 2 Bed
  • 2.5 Bath
  • 1,539 Sq. Ft.
Inquire for details

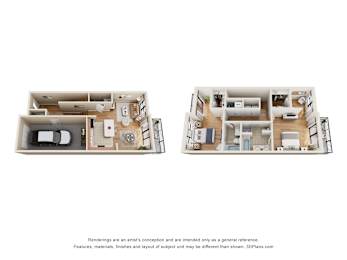
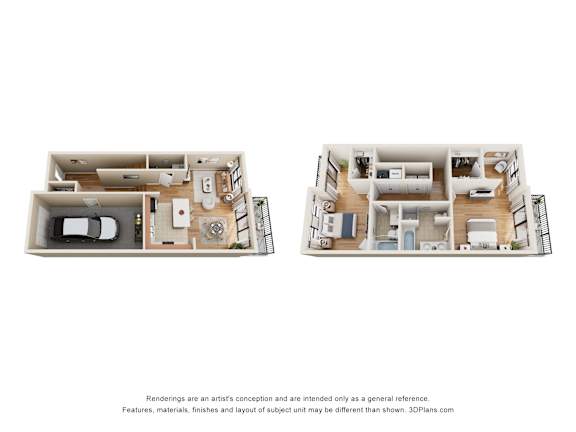
TH2

  • 2 Bed
  • 2.5 Bath
  • 1,535 Sq. Ft.
3 Available

Starting at

$3,539.00

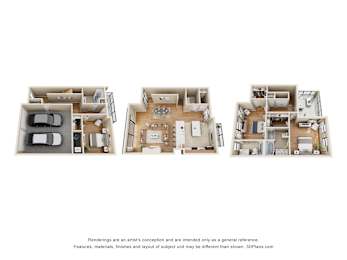
TH3

  • 3 Bed
  • 3.5 Bath
  • 2,360 Sq. Ft.
2 Available

Starting at

$4,568.00
Map View
Floorplans are artist's rendering. All dimensions are approximate. Actual products and specifications may vary in dimension or detail. Not all features are available in every rental home. Prices and availability are subject to change. SQFT listed is an approximate value for each unit.  Please see a representative for details.